Temple Street — priced internal-delivery BOM
2770 Temple Street, Sarasota, FL 34239 · 2026-10-02 · Estimating revision 1
Result
Base planning budget: $1,014,618. Sensitivity scenarios: $673,290–$1,440,590. This is an internally delivered construction budget, with component materials, person-hours, equipment/services, explicit general conditions, a material-tax cash reserve and contingency. No builder profit markup is added. It is not a supplier quote or fabrication release.
- Priced Excel workbook — editable cost inputs, formula totals, purchasing view and technical registers.
- Searchable component browser — filter by trade, location, item or assumption.
- Method and scope boundaries, RFIs, validation.
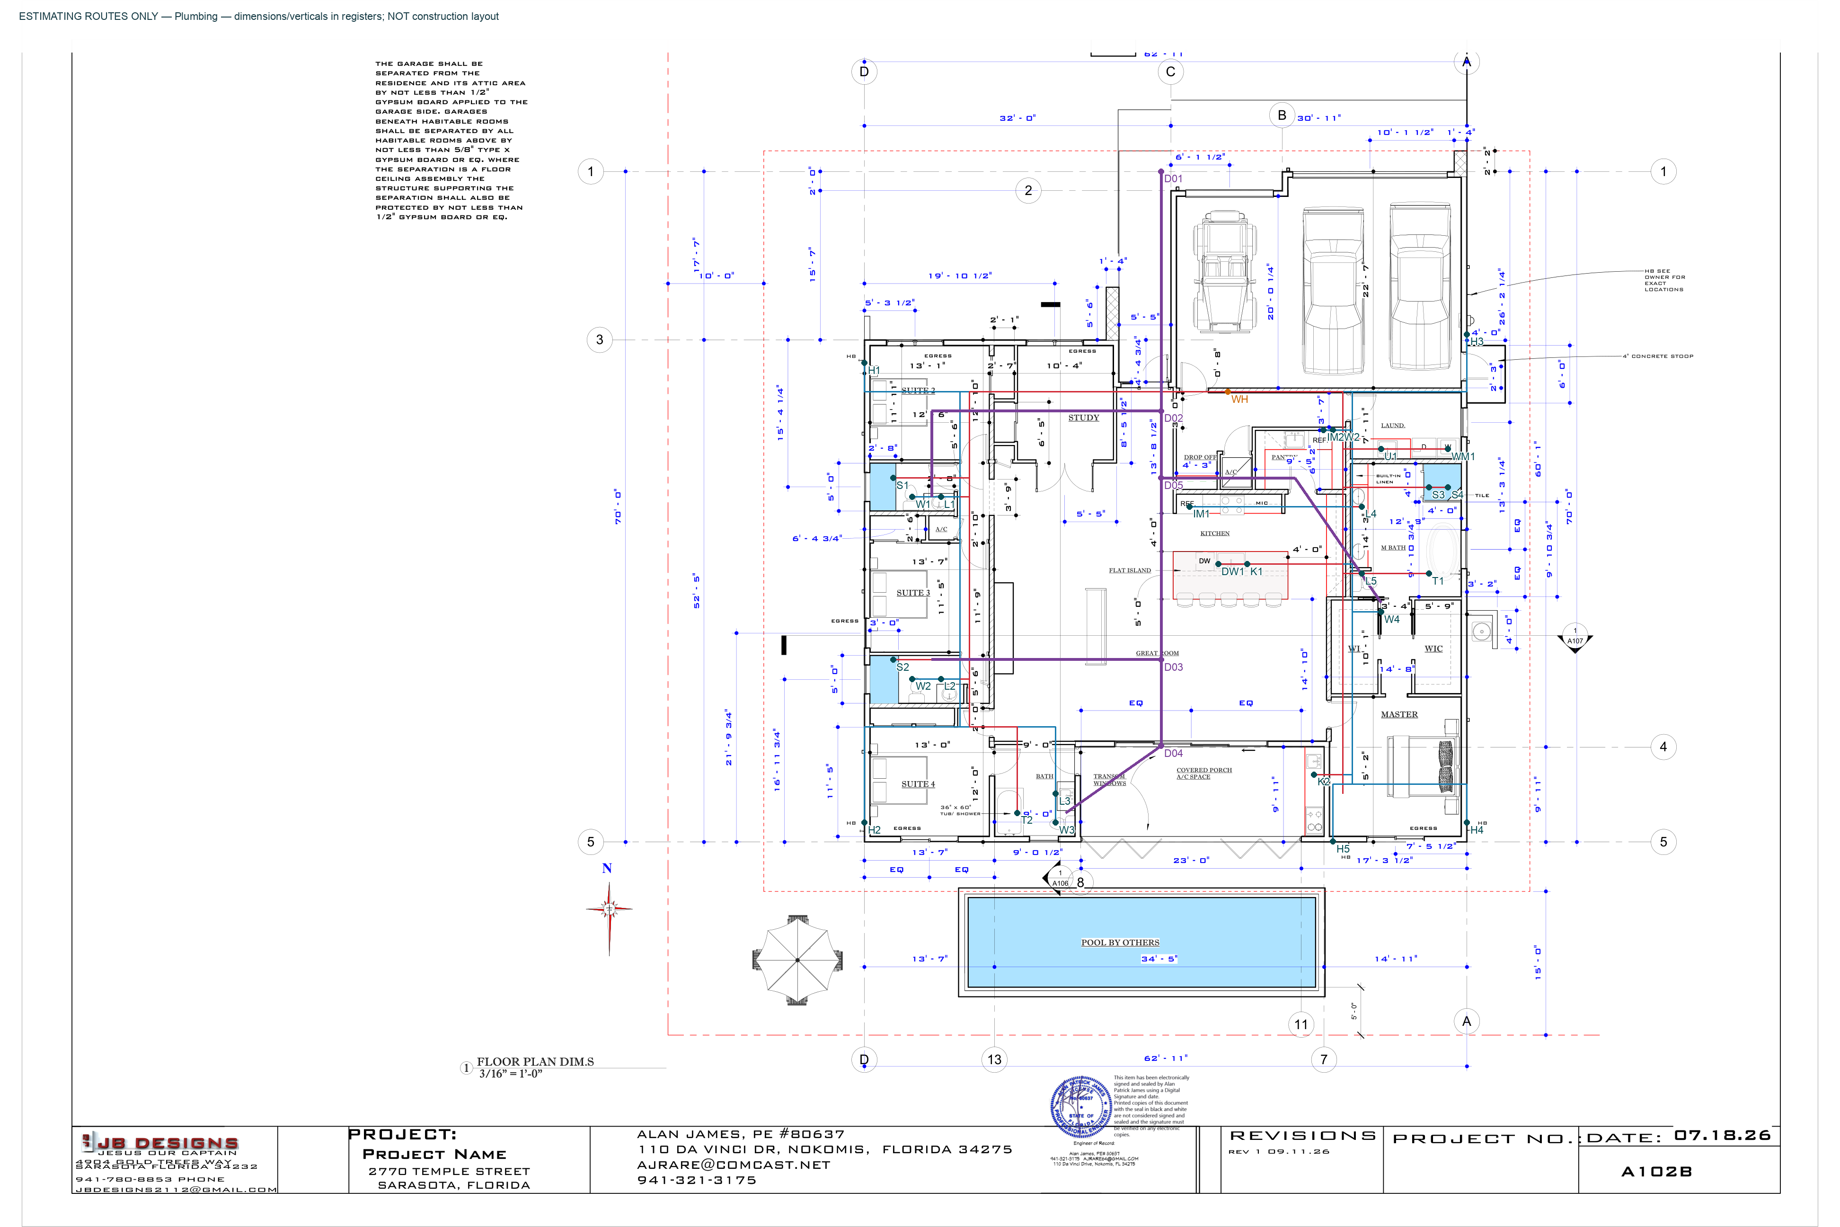
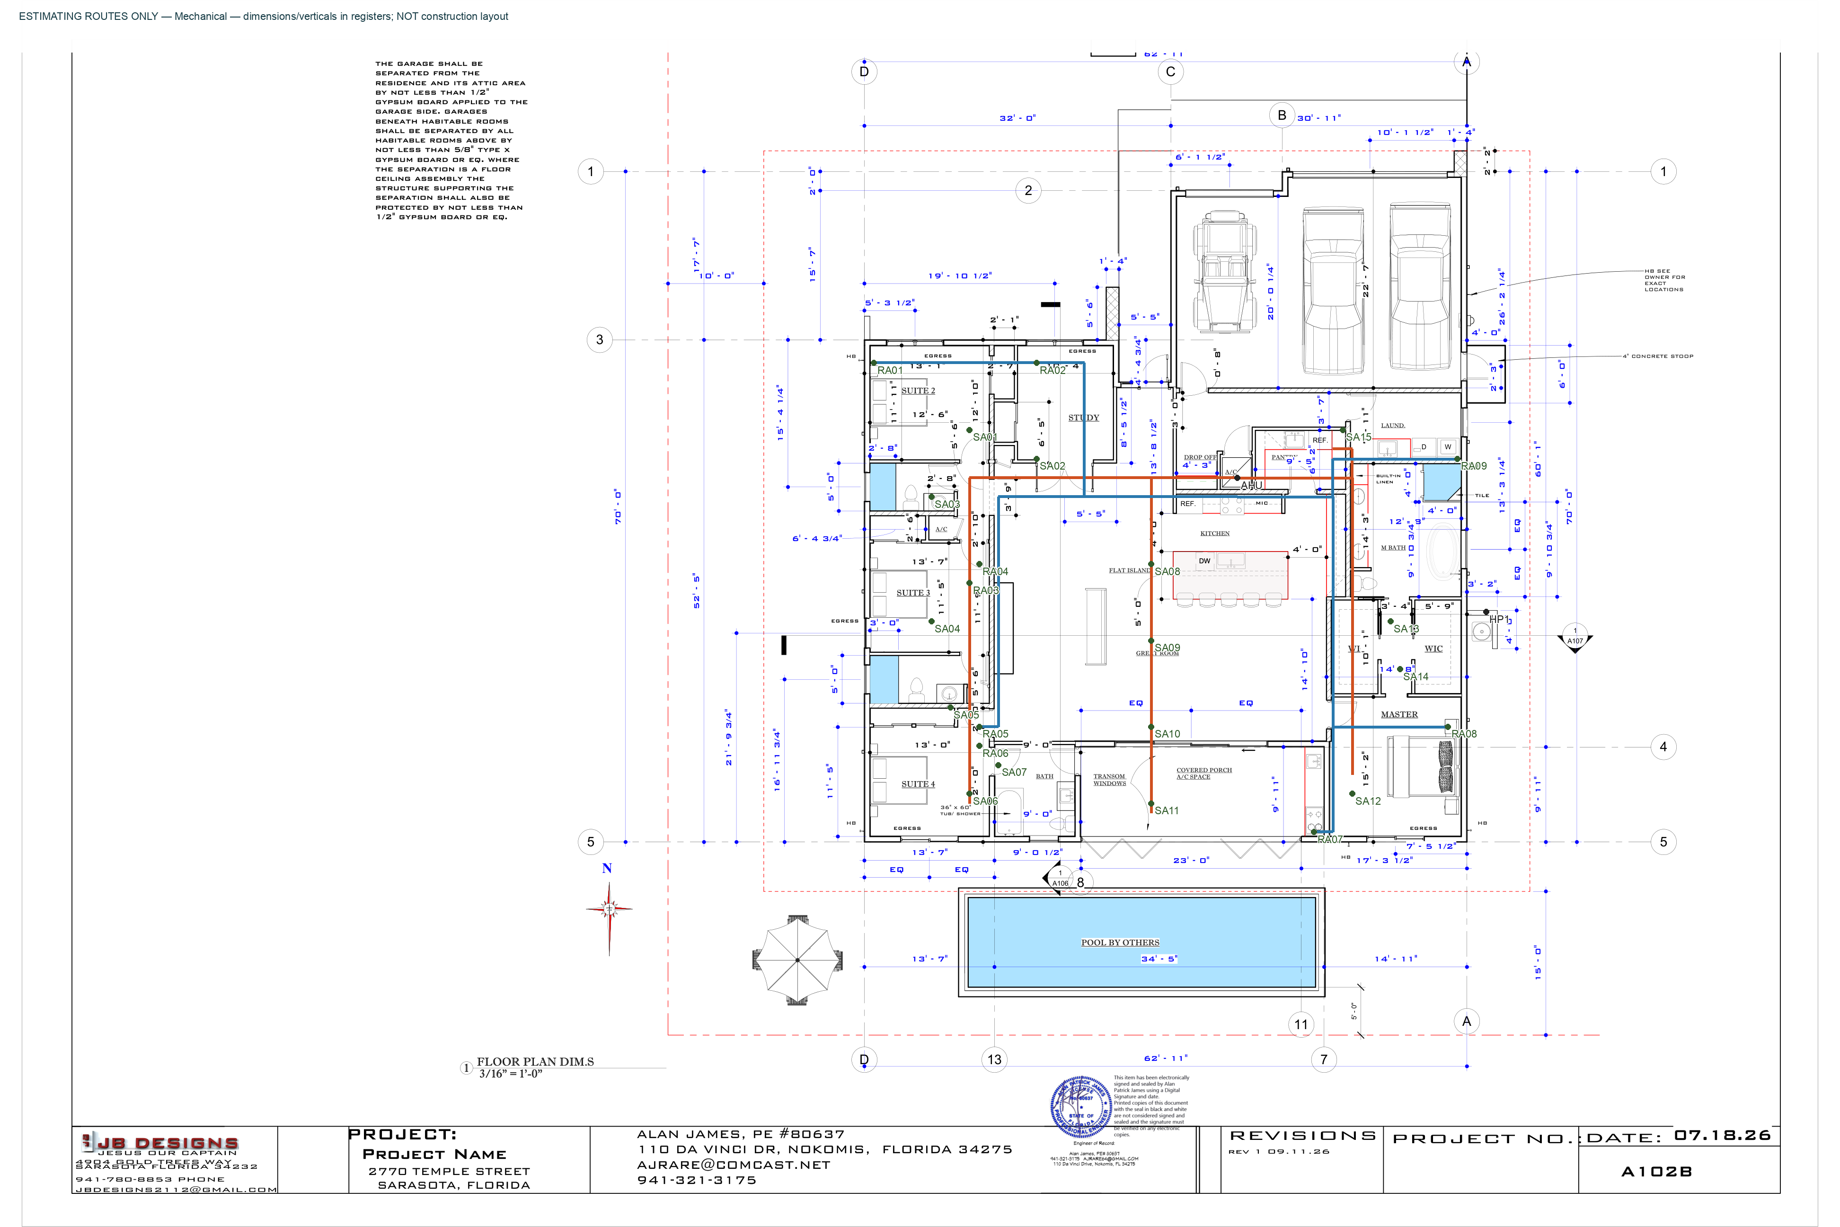
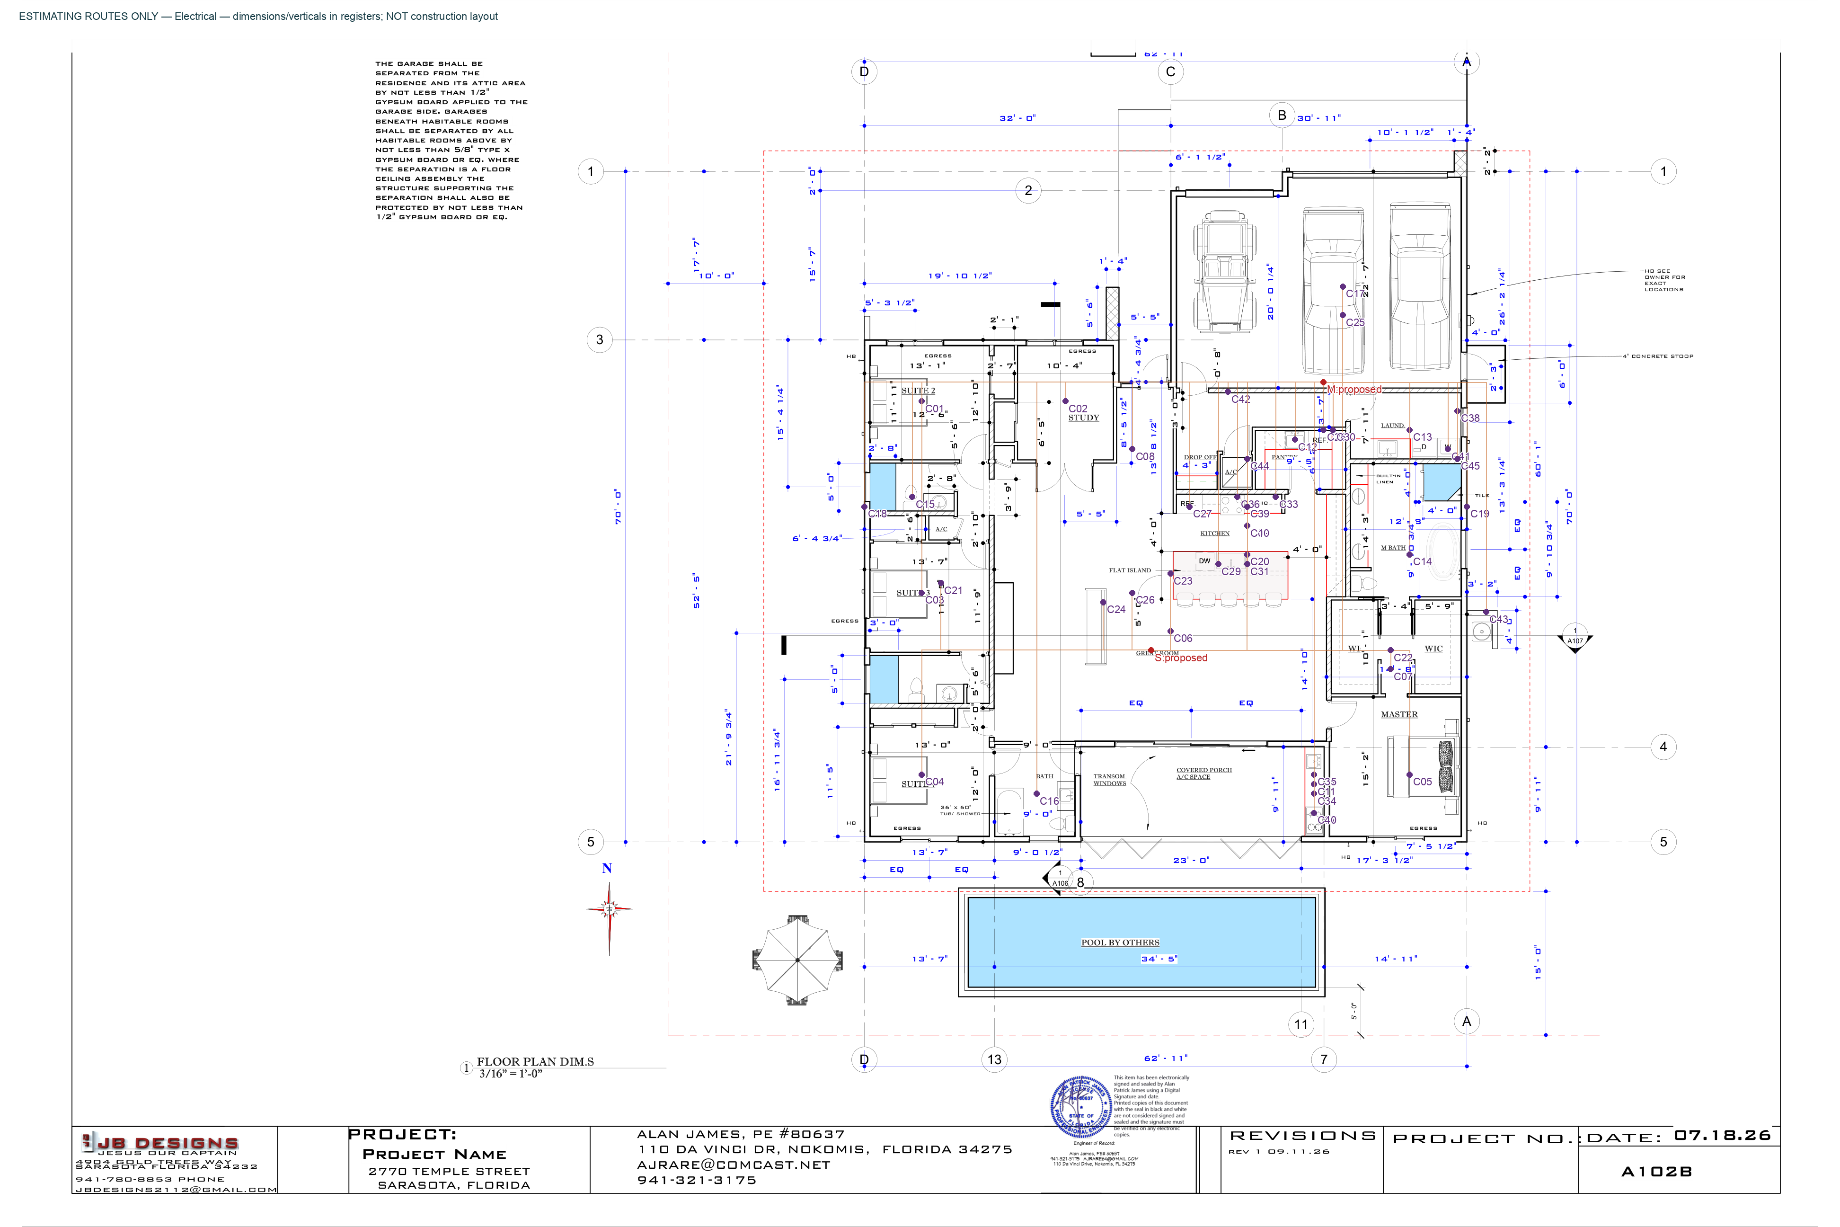
- Plumbing estimating overlay, mechanical overlay, electrical overlay.
Cost build-up
| Cost layer | Base |
|---|---|
| Purchased materials | $487,648 |
| Internal installation and management labor | $313,903 |
| Equipment, outside services and fee reserves | $46,590 |
| Direct cost | $848,141 |
| Material tax cash reserve, 7% | $34,135 |
| Contingency, 15% of direct cost plus tax reserve | $132,341 |
| Planning budget | $1,014,618 |
The 7% reserve is an estimating input, not a determination of tax liability, taxable bases or caps. Rates have not been checked against project invoices. Low/high scenarios vary individual direct costs by the risk factor recorded on each line, then add 10%/25% contingency respectively; these are sensitivity cases, not statistical confidence bounds.
Trade totals
Direct costs below exclude the final tax reserve and contingency. General conditions includes internal supervision/admin and a $12,000 provisional permit/impact/utility fee reserve.
| Trade | Materials | Internal labor | Equipment/services | Direct base | Person-hours |
|---|---|---|---|---|---|
| Site | $19,971 | $14,433 | $5,700 | $40,104 | 300.7 |
| Concrete | $21,414 | $11,701 | $4,880 | $37,995 | 225.0 |
| Masonry | $19,853 | $24,545 | $2,400 | $46,797 | 446.3 |
| Framing | $76,540 | $42,074 | $3,200 | $121,813 | 765.0 |
| Roofing | $39,572 | $22,181 | $550 | $62,303 | 403.3 |
| Openings | $98,242 | $23,421 | $0 | $121,664 | 403.8 |
| Finishes | $64,564 | $50,485 | $0 | $115,049 | 1,051.8 |
| Casework | $43,875 | $8,129 | $0 | $52,004 | 147.8 |
| Plumbing | $34,071 | $28,593 | $1,380 | $64,045 | 420.5 |
| Mechanical | $32,420 | $21,169 | $500 | $54,089 | 311.3 |
| Electrical | $23,098 | $23,545 | $200 | $46,842 | 346.2 |
| Appliances | $11,050 | $275 | $0 | $11,325 | 5.5 |
| General | $2,978 | $43,352 | $27,780 | $74,111 | 722.5 |
Detail delivered
937 priced BOM rows and 577 consolidated purchasing groups. Rows retain location/assembly, installed quantity, waste, purchase-pack rounding, unit material price, labor productivity, labor rate, services cost, drawing reference, quantity basis and procurement hold. Repetition across rooms is intentional: each fixture kit can be reviewed independently; the Purchase tab aggregates it.
MEP direct subtotal: $164,977.
- Plumbing: 28 fixture/appliance/hose connection locations; 85 route segments; pipe by material and diameter; elbows, tees, wyes, reducers, cleanouts, valves, stops, traps, supports, insulation, sleeves, solvent, testing and commissioning. Eight sink/lavatory basins, four toilets, three shower drains, five shower valve/head sets, two tubs, five hose bibbs, two dishwasher and two ice-maker connections, one washer connection and one heater are carried.
- Mechanical: one heat pump and one air handler, plus heat-kit and undefined D-01 allowances; 15 supply terminals, nine returns and five exhaust fans; 30 rigid duct segments, short flexible supply tails, transitions, elbows, dampers, hangers, insulation and sealants. Refrigerant, condensate, hood/dryer exhaust and acoustic-screen components are separated.
- Electrical: 45 proposed branch circuits, explicit cable footage and purchase coils, breaker quantities, service/feeder/grounding components, devices, boxes, covers, fittings, supports, low-voltage wiring and testing. Room tallies carry 91 wall receptacles, two additional floor receptacles, 57 recessed/wet lights, four decorative pendants, six vanity lights, three garage strips, four floods, four exterior sconces and eight fan rough-in boxes. Ceiling-fan motors are excluded as directed by A105.
Important drawing findings
- Plumbing is not coordinated with the architecture. The master double vanity is missing from the plumbing layout; the porch kitchen sink is tagged as a lavatory. Several shower/appliance connections are incomplete. Architectural fixture locations are the base, with added routes identified.
- Water distribution needs design review. The drawings label 2-inch hot/cold mains and 1½-inch branches. Those sizes are retained in the estimate. PG001's CPVC Sch40 requirement conflicts with other notes; the cost model explicitly uses a compatible CTS SDR11 pipe/fitting family as a provisional estimating substitution. It must be approved or repriced; CTS fittings are not interchangeable with IPS Sch40.
- HVAC schedules need correction. The air-handler row is empty. MG101's 1,310 supply/1,275 return CFM totals disagree with the observed MH101/MH401 terminals (1,530 supply/1,410 return, excluding undefined D-01 at150CFM). The difference is consistent with missing room/porch associations in the schedule; it is not an approved air balance. HP efficiency labels also conflict.
- The water-heater schedule is internally inconsistent. ENT-55, 4.5/6kW, MCA31.25/MOCP50 and the recovery units need confirmation. Heater and circuit costs remain allowances; do not order from the assumed breaker/wire size.
- Electrical is an estimating layout. No load calculation, numbered circuits, panel schedule or utility/service design was supplied. A 200A service, 60-space main and 100A/24-space subpanel are budget provisions, not a capacity determination.
- Shell fabrication cannot be resolved from this set. The estimate carries the mixed CMU/steel wall sections, but the assumed 8-foot masonry base and 4-foot upper framed band require wall-by-wall confirmation. Engineered truss members, large-opening headers, anchorage and bar schedules remain fabrication-package holds.
- Roof: 3,912SF horizontal area is the cover's covered-area basis. Seven observed primary scupper positions are paired with seven provisional independent overflow scuppers. TPO slope build-up, attachment, parapet heights and drainage sizes need a coordinated roof design; tapered insulation is separately budgeted.
Areas and purchasing limits
A101's component areas are 2,867SF main +255SF enclosed porch +675SF garage =3,797SF. They imply 3,122SF conditioned, while the cover says3,125SF. The estimate uses3,797SF slab, adds the24SF stoop separately, and uses3,912SF for roof. A102B's70ft by62ft11in is a bounding box, not the slab area.
The level of detail is appropriate for internal estimating, scope review and vendor inquiries. It is not yet a factory cut list: exact pipe spools, fitting take-outs, hanger anchor selection, coordinated elevations, truss members, reinforcement bends and final product selections require resolved drawings/shop information. Provisional counts are never represented as drawing-certified quantities.
Price and labor basis
Published anchors include Southwire cable at SupplyHouse, 4-inch DWV pipe at Home Depot, 55-gallon AO Smith analogous heater, and a dual-function breaker. Every adopted source and adjustment is in Price sources. These are national/public retail benchmarks, not Sarasota delivered quotes. Public benchmark-linked lines represent about 5% of material dollars; the remaining roughly 95% are estimator allowances. No line is a project quote. Most custom/finish/equipment unit prices require vendor validation.
Internal productive rates are $48–$68 per person-hour by trade, with $60/hour supervision/admin; they are assumed fully burdened rates, not measured local wages. Quantified labor is 5,549.7 person-hours including management. These hours are not a schedule; parallel crews, inspections and procurement lead times are not modeled.
Exclusions
Pool and pool deck/screens/equipment/bonding; land/finance; existing-building demolition; unforeseen soil remediation/dewatering/deep foundations; grade fill beyond the explicit6-inch layer; offsite utility/road upgrades; gas/LP, PV, battery, generator and EV systems; ceiling-fan motors; original design fees; furniture/window treatments and most active networking/security equipment. Onsite water/sewer each carry70ft provisional runs. Landscaping, driveway, appliances, fees and several owner selections are included as stated allowances, not omitted.
Reproduce
.venv/bin/python tools/temple_report.py
.venv/bin/python tools/temple_validate.py
The curated model is temple_model.py. CSV/JSON registers are in data. Workbook edits recalculate its cost/purchasing formulas but do not edit the Python model, route graphics or HTML. For a revised plan set, repeat visual measurement/reconciliation before regenerating.